Mike McCaskill

BEDS3
BATHS2 full
MLS#10231356
STATUSActive
PROPERTY TYPEResidential - Single Family
SUBDIVISIONCORDES ELLENDALE HWY BLK A
NEIGHBORHOODBartlett - East
Property Description
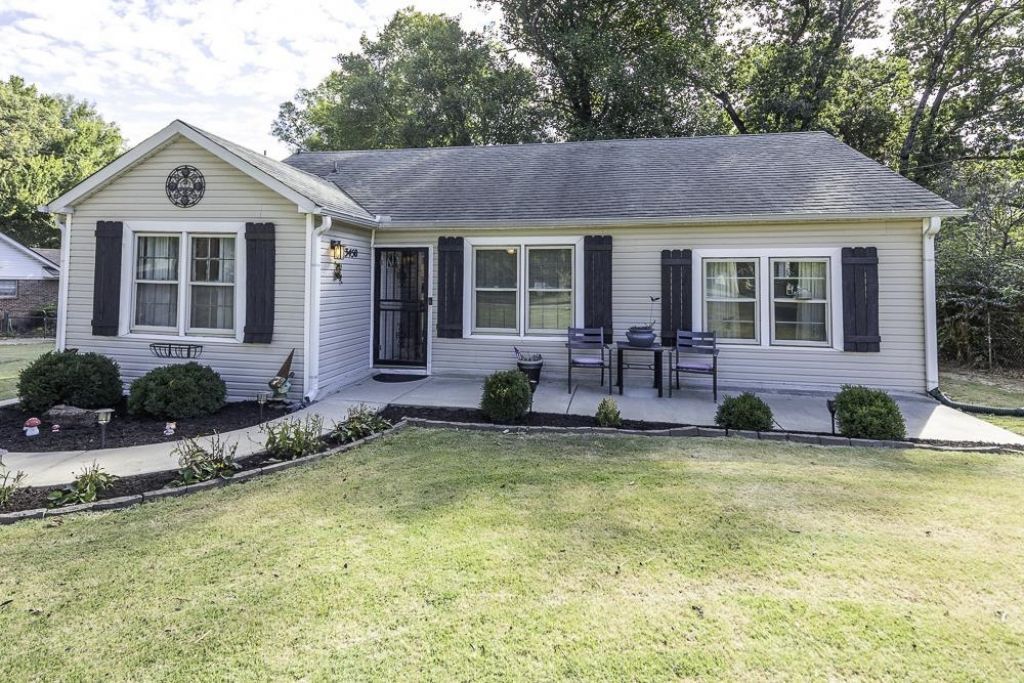
One acre home site in walking distance to Oak Rd Elementary School. This 2 or 3 bedroom home has been beautifully maintained . Primary bedroom has been converted to a den/family room , use it as you wish. Updated kitchen and baths, sunny breakfast room and a terrific yard. The covered back patio is perfect for family gatherings or enjoying a pleasant afternoon outdoors. It is truly a "park like" setting that is hard to find in the heart of Bartlett. Large workshop ,heated and cooled. Call today.
Property Features
Property Type: Residential - Single Family
Cooling: 220 Wiring, Central
Fenced: Yes
Heating: Central
Home Style: Traditional
Lot Size: 1.00 Acres
Roof Type: Composition Shingles
Year Built: 1959
Feature Descriptions
Additional Rooms: Attic, Laundry Room
Bed and Bath: All Bedrooms Down, Renovated Bathroom, Split Bedroom Plan
Exterior: Wrought Iron Security Drs, Patio, Covered Patio, Wood Fence, Workshop
Exterior/ Windows: Storm Window(s), Vinyl Siding
Flood Insurance Required: No
Floors/ Ceilings: Part Hardwood, Smooth Ceiling, Vinyl/Luxury Vinyl Floor
Interior: All Window Treatments, Walk-In Closet(s), Pull Down Attic Stairs, Smoke Detector(s)
Interior Equipment: Cable Available, Dishwasher, Disposal, Microwave, Range/Oven, Self Cleaning Oven
Living/ Dining Room: Breakfast Bar, Pantry, Separate Breakfast Room, Separate Den, Separate Living Room, Updated/Renovated Kitchen, Vinyl/Luxury Vinyl Floor
Lot: Landscaped, Some Trees, Wood Fenced
Master Bath: Smooth Ceiling, Vinyl/Luxury Vinyl Floor
Parking/ Storage: Workshop(s)
Total Rooms: 6
Water/ Sewer: Electric Water Heater, Public Sewer, Public Water
Room Sizes
Primary Bedroom: 14x11
Bedroom 2: 11x11
Den/ Great Room: 17x12
Kitchen: 18x11
Breakfast Room: 9x6
Living room: 13x13
Listed By / Shown By
Listed By
Agency Name: Crye-Leike, Inc., REALTORS

Shown By
Agent Name: Mike McCaskill
Agent Phone: (901) 444-2148
Source: MAAR MLS
Estimate Your Payment
Estimated Payment
$ 742.33 per month $656.32 Principal & Interest $0.00 Property Tax (data not provided by mls) $86.01 Homeowner's InsuranceChange Payment Information
Privacy Policy / DMCA Notice / ADA Accessibility


This site is hosted, designed and copyright
© 1994 - 2026 by
Delta Media Group, Inc. -- Patent Pending --
3450 Oak Rd | MLS# 10231356
This single family home located at 3450 Oak Rd, Bartlett, TN 38135 is currently listed for sale by Crye-Leike, Inc., REALTORS, with an asking price of $294,900. This property was built in 1959 and has 3 bedrooms and 2 full baths. Oak Rd is located in the CORDES ELLENDALE HWY BLK A subdivision. Search CORDES ELLENDALE HWY BLK A real estate on mikemccaskill.crye-leike.com today.